
Catalyst Announces Delivery of Bissinger & Co and the Pickle Building, Bringing 141 Units of Mixed-Income Housing and a New Dining Destination to Salt Lake City’s Granary District
Built on the sites of two historic industrial buildings, the $95M project pairs mixed-income housing with restaurants and public space, and is helping set the pace for the neighborhood’s next chapter.
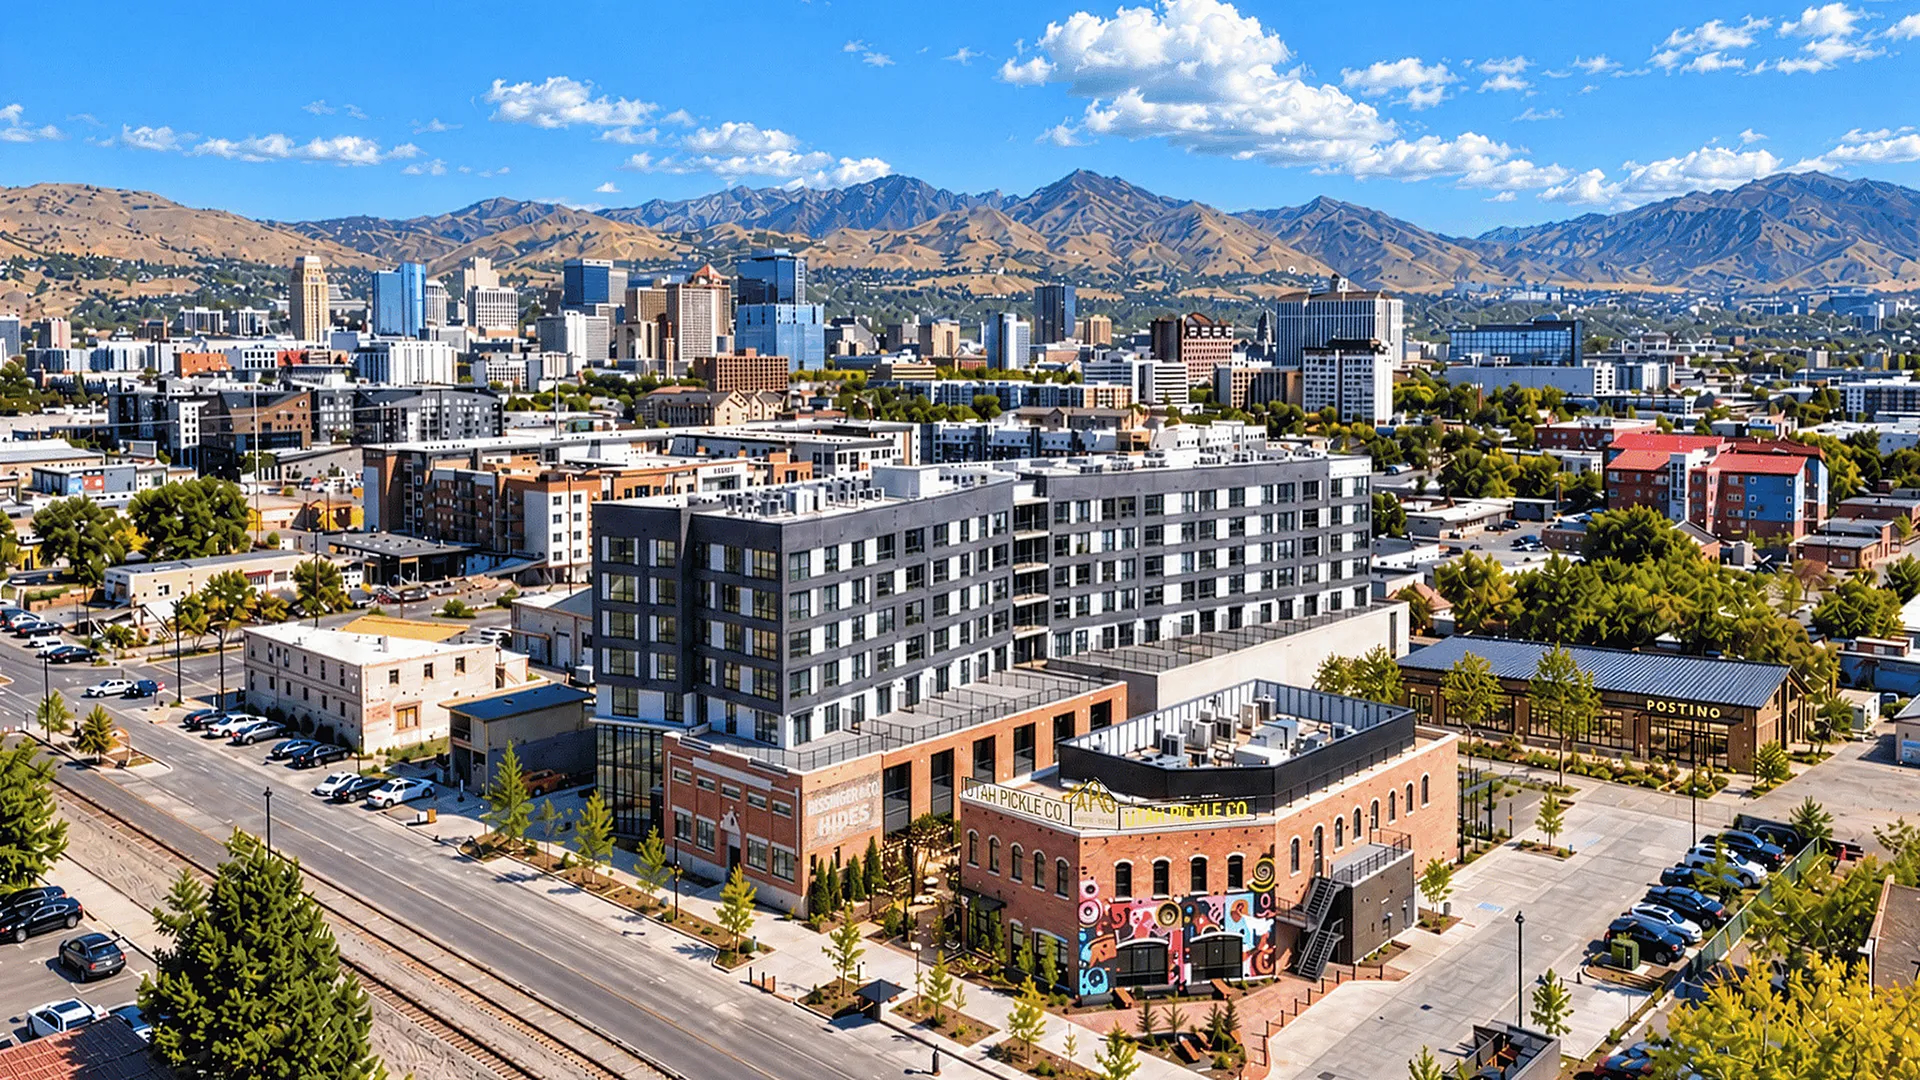
Built on the sites of two historic industrial buildings, the $95M project pairs mixed-income housing with restaurants and public space, and is helping set the pace for the neighborhood’s next chapter.
Bissinger & Co is intentionally mixed-income, with 54 of its 141 units priced affordably for Low- to Moderate-Income households. Of those, 28 units are priced at or below 60% AMI, with affordability permanently secured through a deed restriction, and an additional 26 units are priced at or below 80% AMI. The project’s affordability commitments are supported by a Salt Lake City Housing & Transit Reinvestment Zone (HTRZ) award, which provides tax increment funds to help make the mixed-income model financially viable.
“This project shows what’s possible when a neighborhood’s history and its future are designed together,” said Kristian Peterson, Managing Partner at Catalyst. “We set out to create a place where households at different income levels live side by side, steps from great food, public art, and future transit. Seeing residents move in and restaurants open their doors is a milestone for the project and for the Granary District.”
“Building with the original materials of these buildings, from the historic brick and timbers to the painted Bissinger name on the facade, was at the heart of this project,” said Brandon Blaser, Founder and President of Blaser Ventures. “We wanted residents and neighbors to feel the history of the Granary District, while living in and visiting a place built for its future. Seeing Culinary Dropout open and residents move in tells us that vision is working.”
The project was designed with sustainability and connectivity in mind. Native and drought-tolerant landscaping surrounds the buildings, along with wide sidewalks and a pedestrian walkway through the building featuring rotating art installations. The site’s position along a planned light rail corridor adds to its long-term transit access.
Original materials were salvaged throughout. Historic brick from both buildings appears in the walkway between them, inside Culinary Dropout, and in interior spaces such as the leasing desk. Wood beams from the Pickle Building became benches in the landscaping outside Culinary Dropout, as well as stairwell accents and part of the building’s signage, and original railroad ties were reused in the landscaping. Approximately 40% of the original Hide building facade was retained, including the painted Bissinger name.
The project has also helped catalyze a growing wave of investment in the Granary District, where new housing, dining, and retail are reshaping the neighborhood. Together, these projects reflect its emergence as one of the most dynamic mixed-use destinations in the Mountain West.
About Catalyst: Catalyst is a double bottom-line private equity firm focused on transformative real estate investments in high potential, but historically underserved U.S. markets. With over $1.1 billion in real estate assets, Catalyst invests in impactful, market-rate return oriented development projects with a primary focus on workforce affordable housing. Institutional investment expertise, relationships with qualified sponsors in high-growth secondary markets, as well as significant experience in the structuring of creative capital stacks give Catalyst a competitive advantage in delivering long-term value creation to investors, as well as positive outcomes within communities.
Media Contact: Nina Tschinkel / 914.221.7999 / nina@catalyst-invest.com

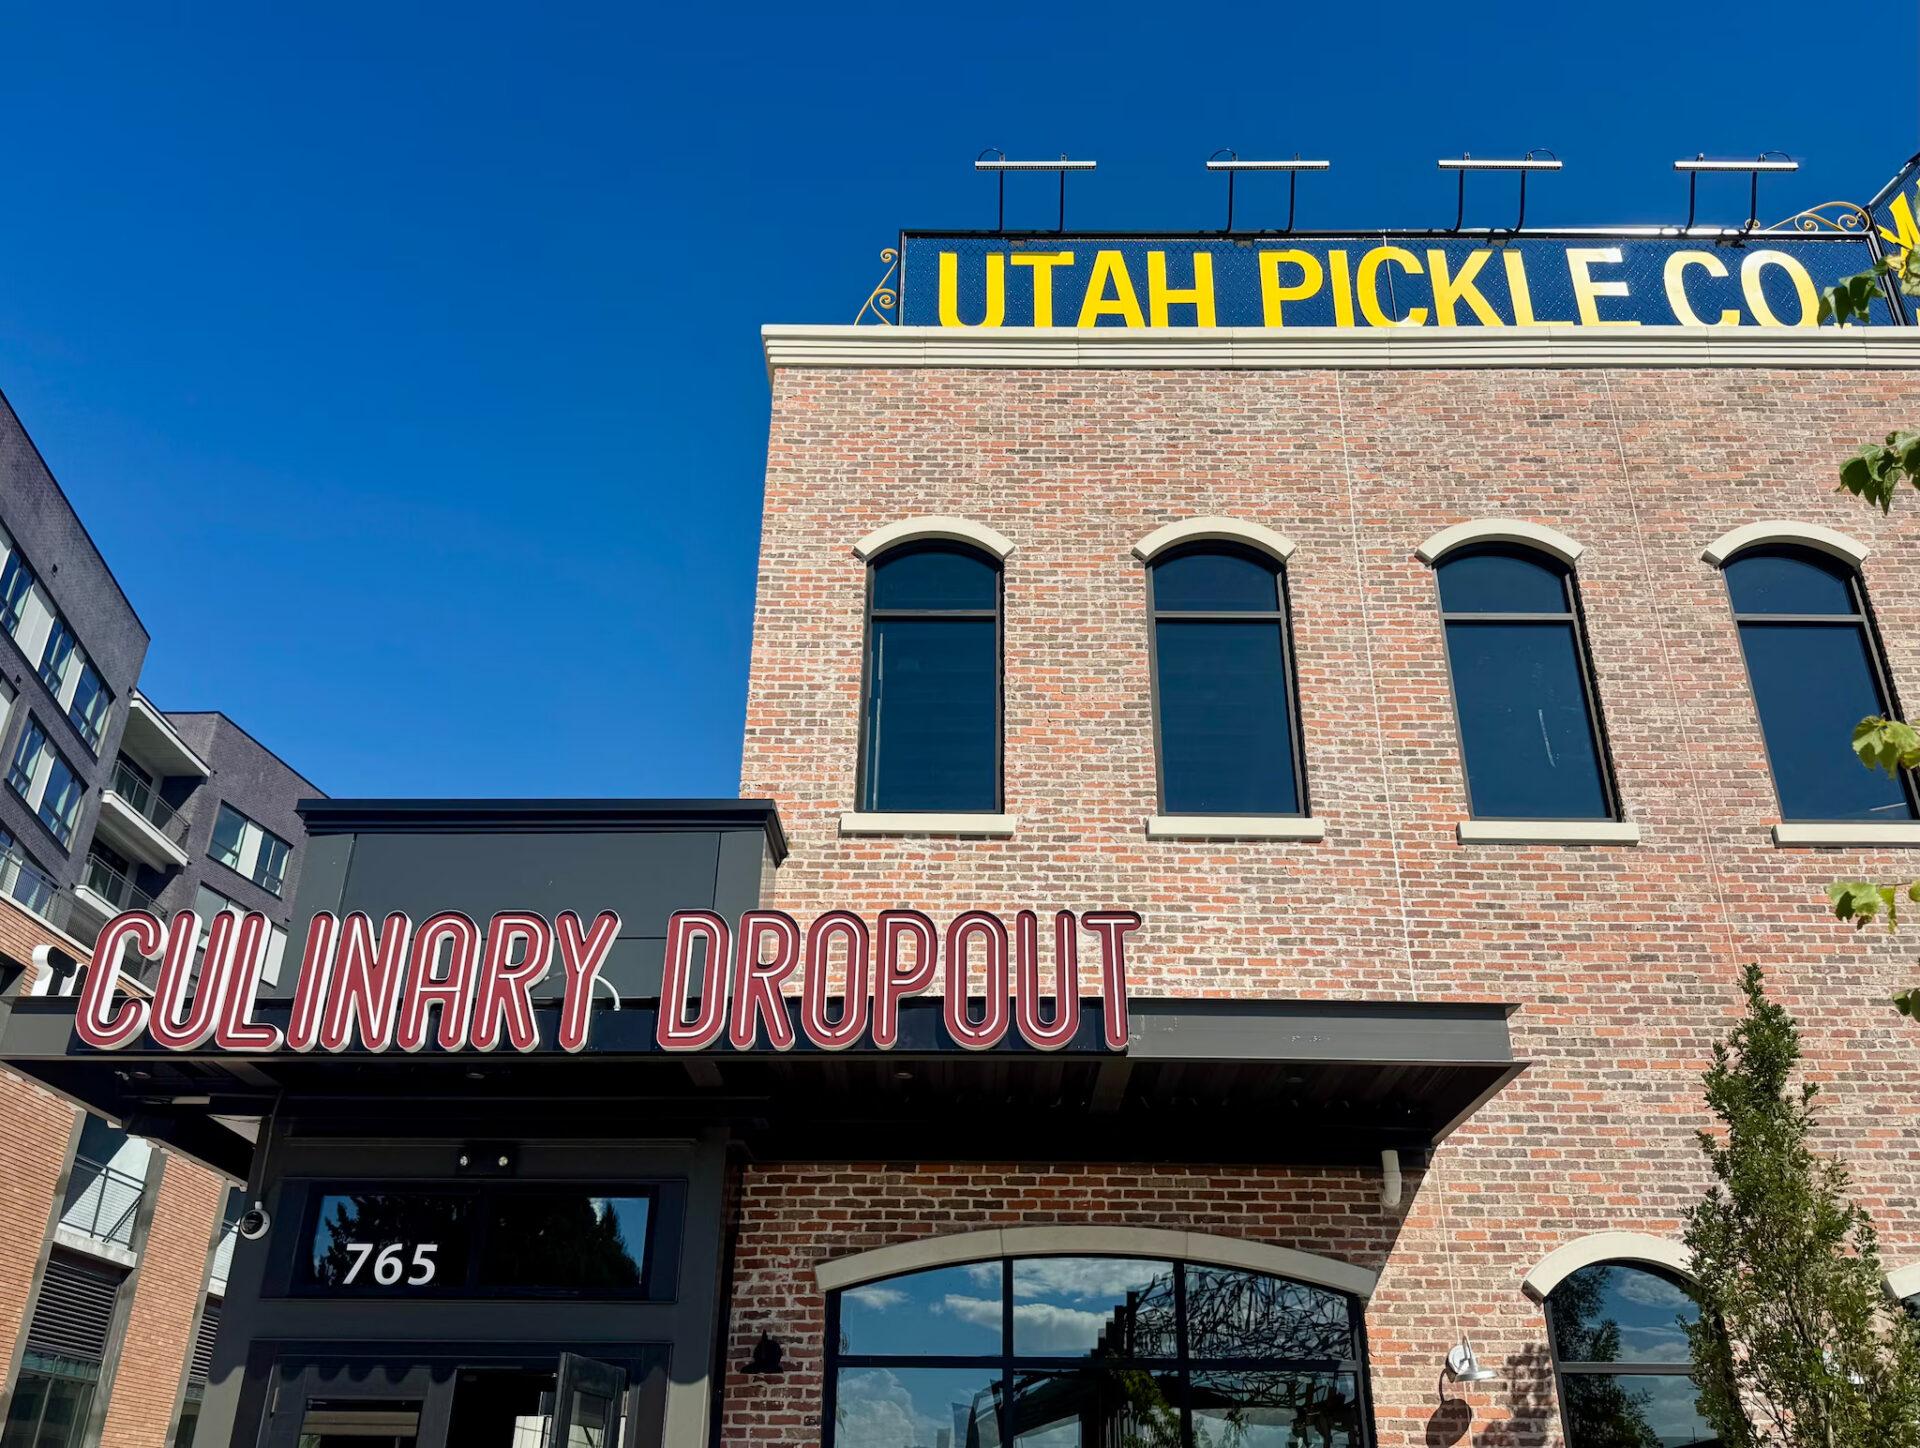
Right: Culinary Dropout in the Pickle Building


